What a tolerance is.
Why no part is made exactly to its drawing, and how deviations add up.
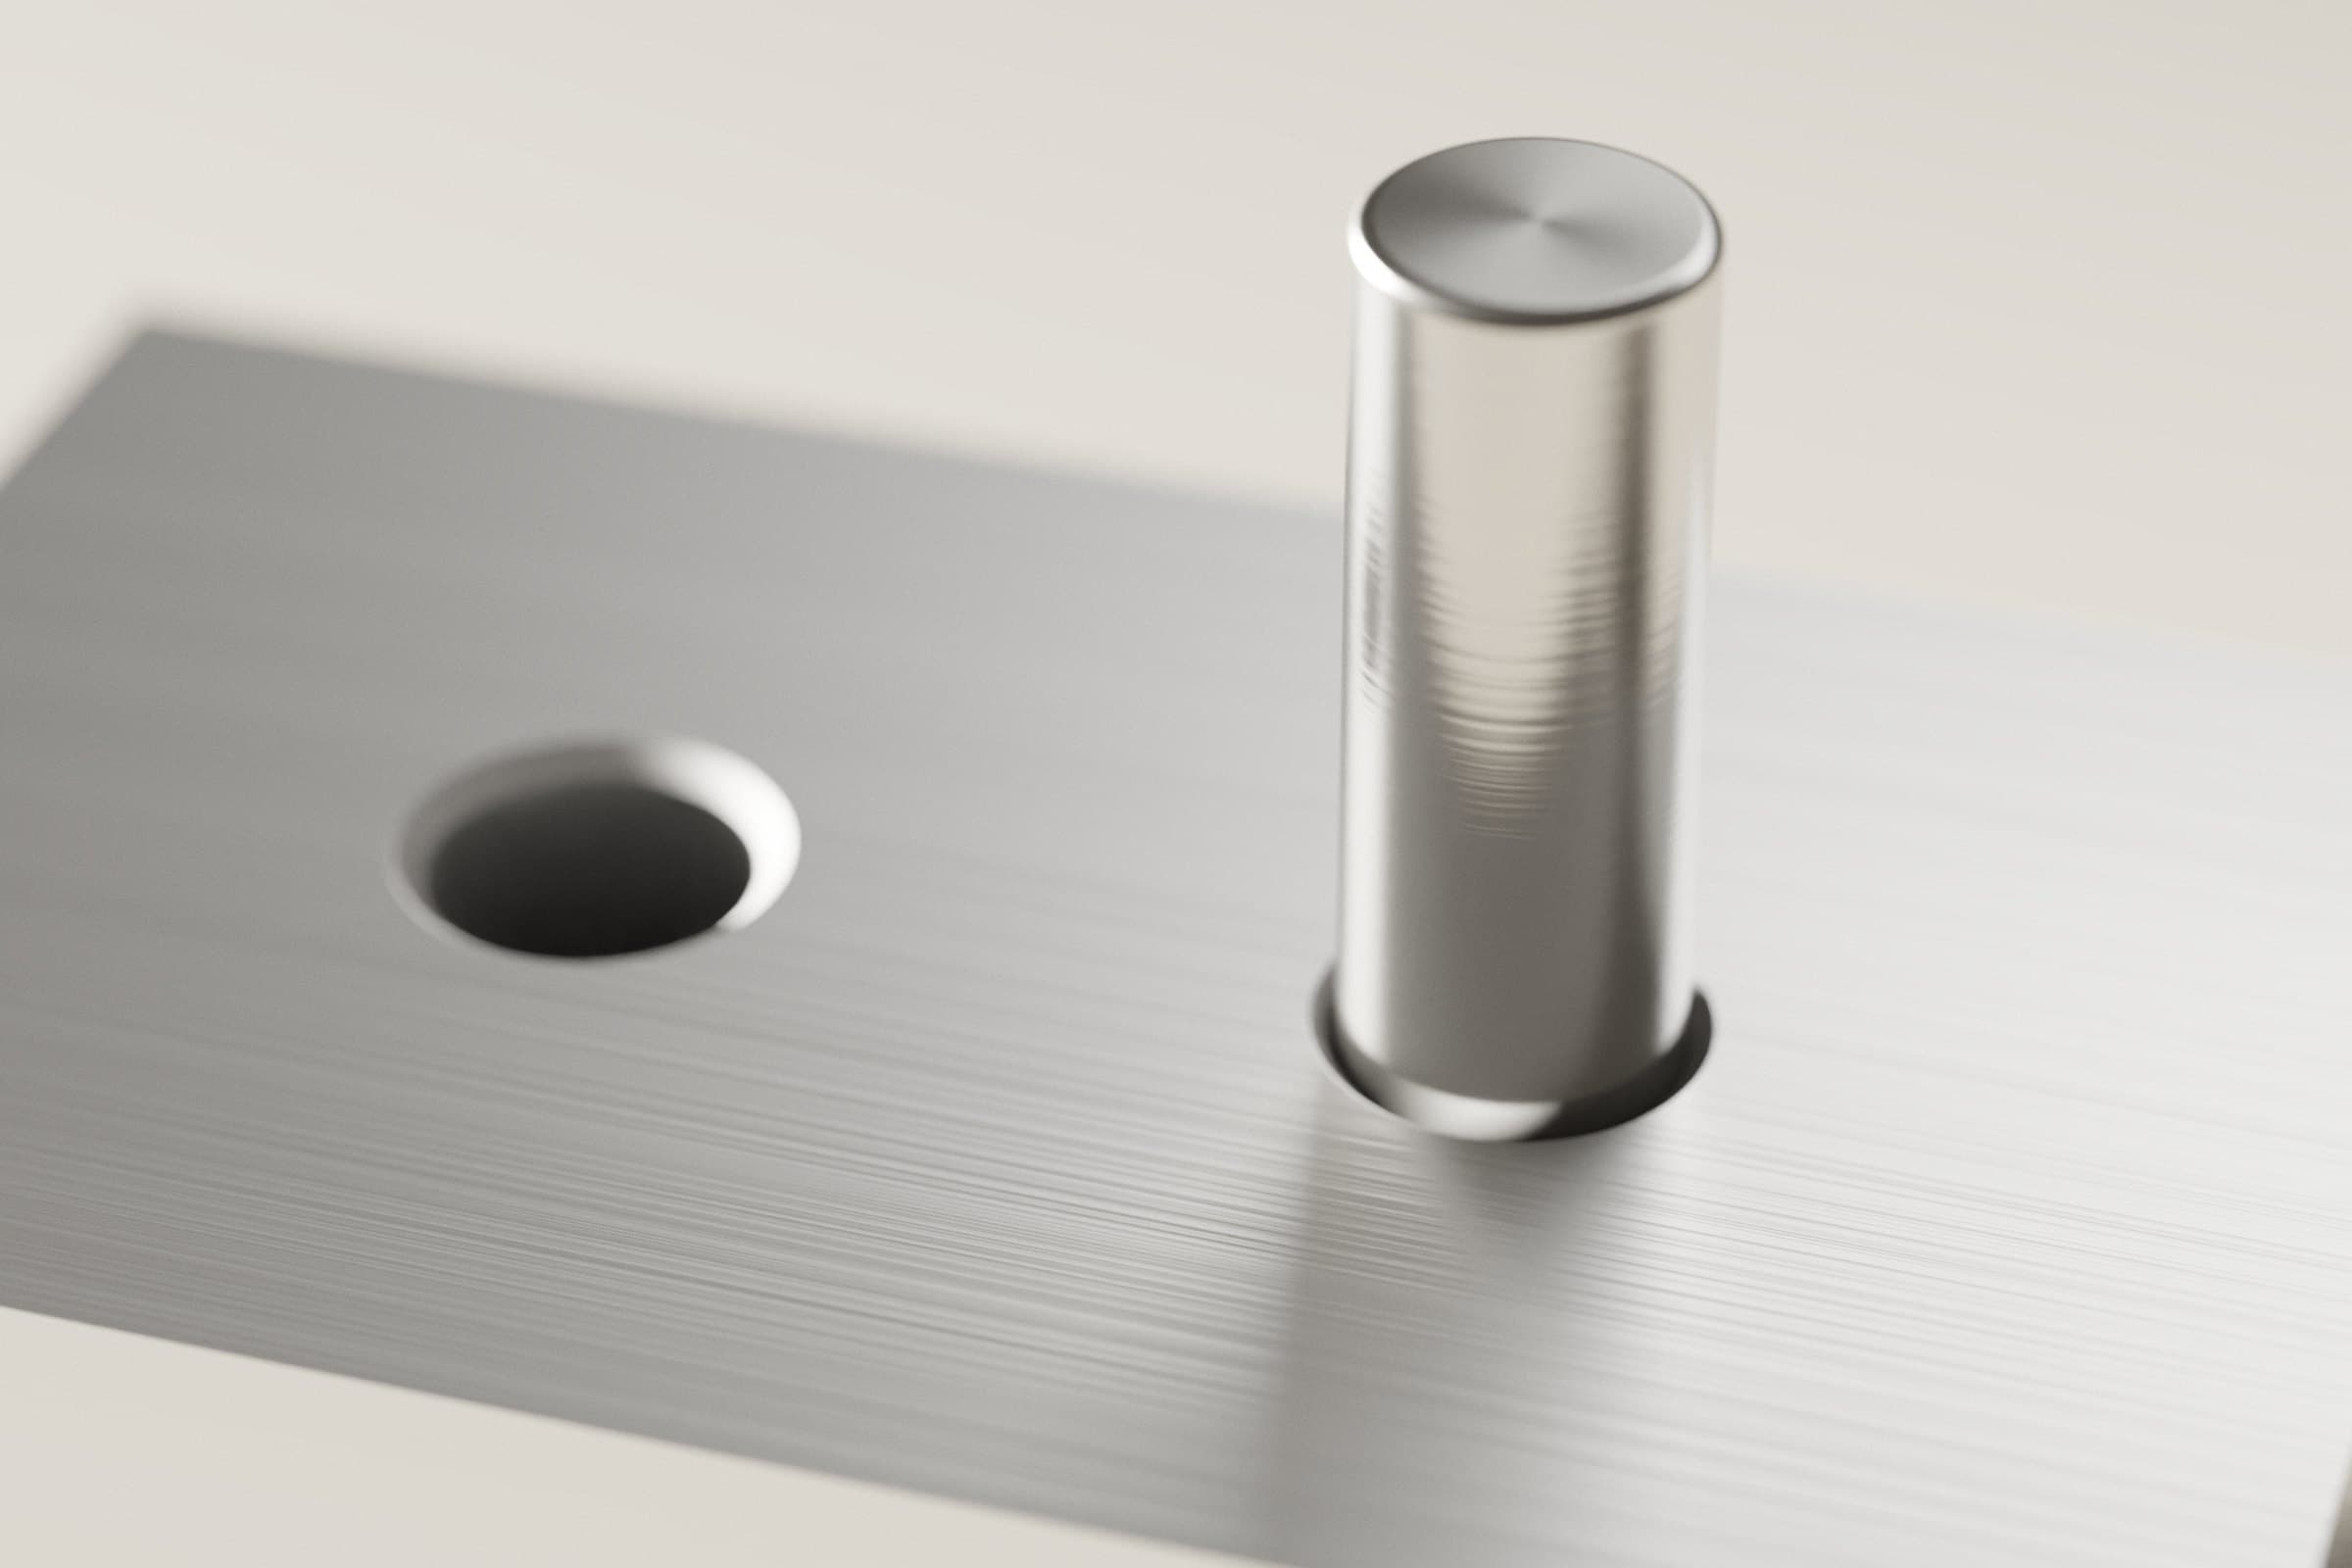
No component is manufactured exactly to the size shown on its drawing. Every manufacturing process has a spread. The tolerance defines how far a dimension may deviate.
An example
A pin is specified at 10 mm in diameter with a tolerance of ±0.1 mm. Any pin between 9.9 and 10.1 mm is then acceptable. The hole it fits into needs its own tolerance. Only the two values together determine the fit, that is, whether the pin has play or jams.
Standardised tolerance classes for such pairings are defined in ISO 286. A 10 mm hole in class H7 may measure between 10.000 and 10.015 mm.
Tolerance chains
When several parts are lined up, their deviations add up. Five parts at ±0.2 mm each can, in the worst case, together be 1 mm longer or shorter than planned. In the gap between two housing parts, that millimetre is visible.
It is rare for all five parts to sit at the limit of their tolerance at the same time. If the dimensions vary randomly and independently, statistical tolerancing uses the root sum of squares. For the five parts, this gives about ±0.45 mm.
If the total is too large, a shorter chain helps, or a part that is adjusted during assembly, such as a shim.
The cost of tight tolerances
Tight tolerances require more precise machines and more inspection, and they increase scrap. Parts are therefore toleranced only as tightly as the function requires.
For visible joints, evenness matters more than absolute width. A 1 mm gap that is the same width everywhere is less noticeable than one that varies between 0.3 and 0.8 mm.